From civic architecture to airport master plans and environmental regulatory compliance, our portfolio reflects a commitment to precision, partnership, and lasting impact.
Architecture
Ted Stevens Anchorage International Airport, AKIn Progress
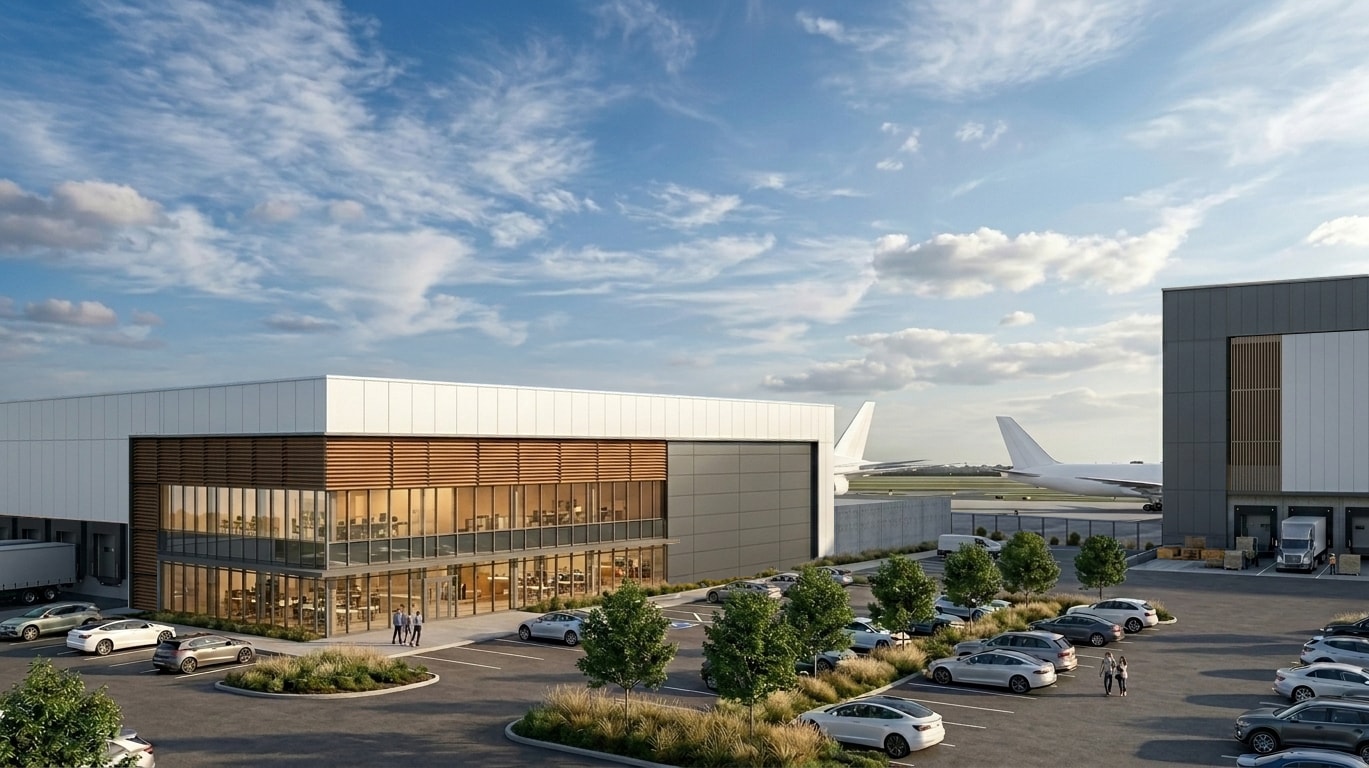
AAP: Air Cargo Transfer Facility
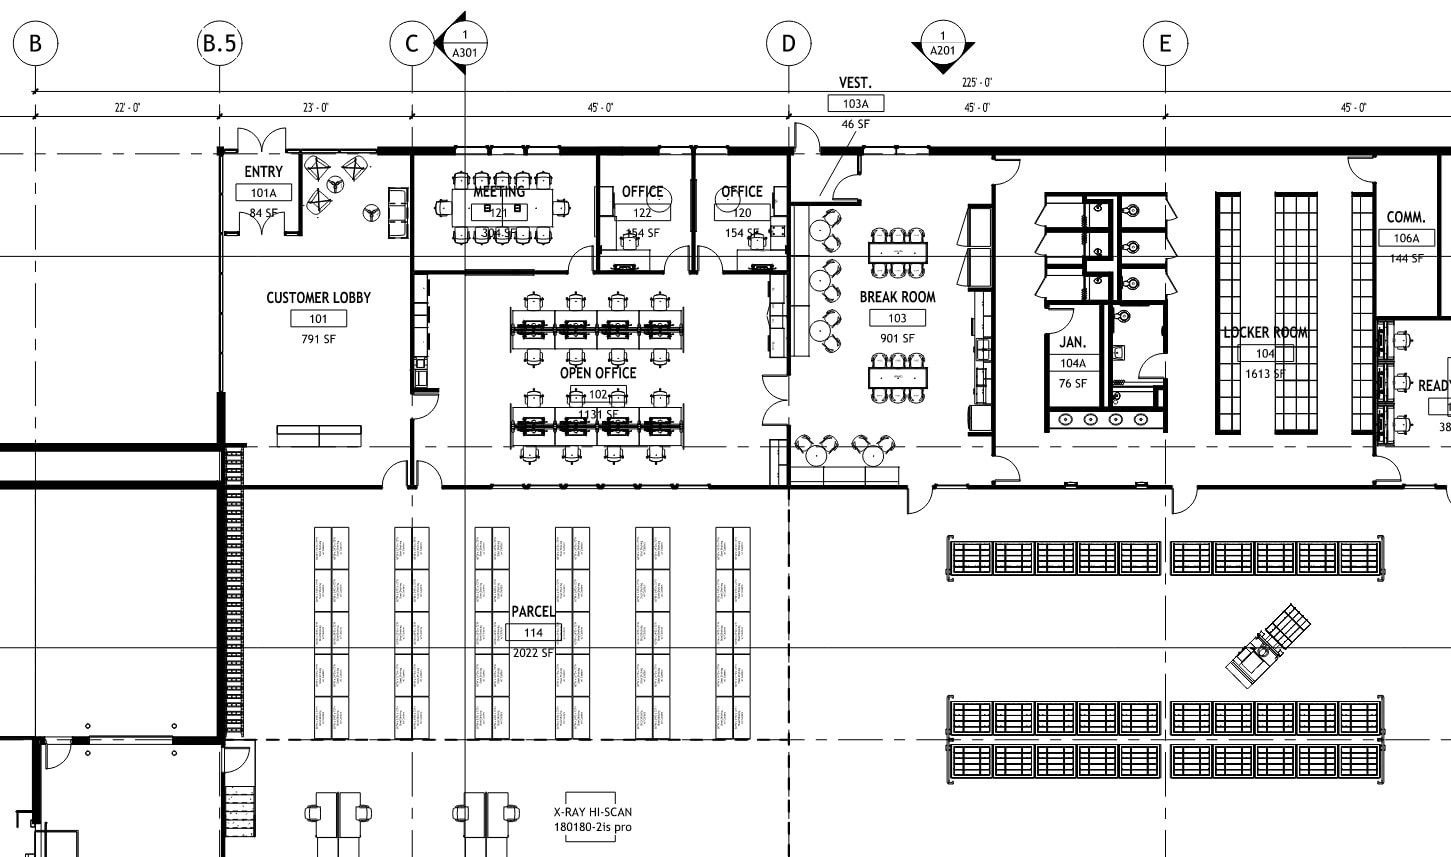
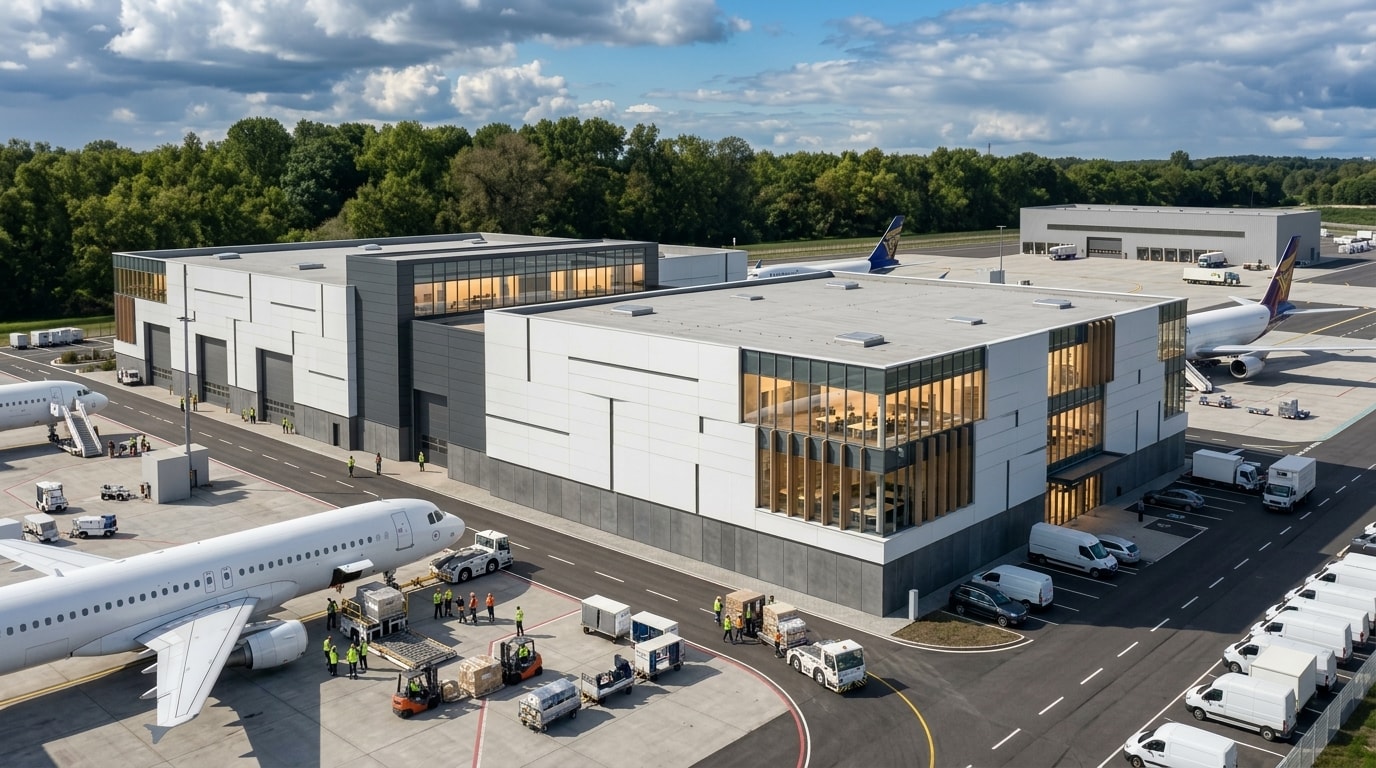
A forward-looking investment in Alaska's aviation and logistics infrastructure, the AAP Air Cargo Transfer Facility establishes a modern, high-efficiency hub for freight handling and transfer at one of the world's most vital cargo gateways. At 40,000 SF, the facility integrates advanced cargo processing systems, secure storage, and flexible logistics zones within a clean, contemporary architectural framework — designed to respond to Anchorage's unique climatic and operational conditions with durability, adaptability, and year-round performance. JNG Consultants provides comprehensive architectural services from programming and master development coordination through construction administration and post-occupancy evaluation.
40,000 SF cargo processing and transfer facilityHigh-bay cargo processing hall for freight handling, sorting, and transferSecure warehouse and storage zones for short- and long-term cargo stagingDirect landside-to-airside loading docks for seamless cargo flowGSE enclosed maintenance and charging zone for ground support equipmentLEED-aligned: high-efficiency envelope, radiant heating & daylight harvestingEstimated project cost: $30 million
Airport Planning
Ted Stevens Anchorage International Airport, AKIn Progress
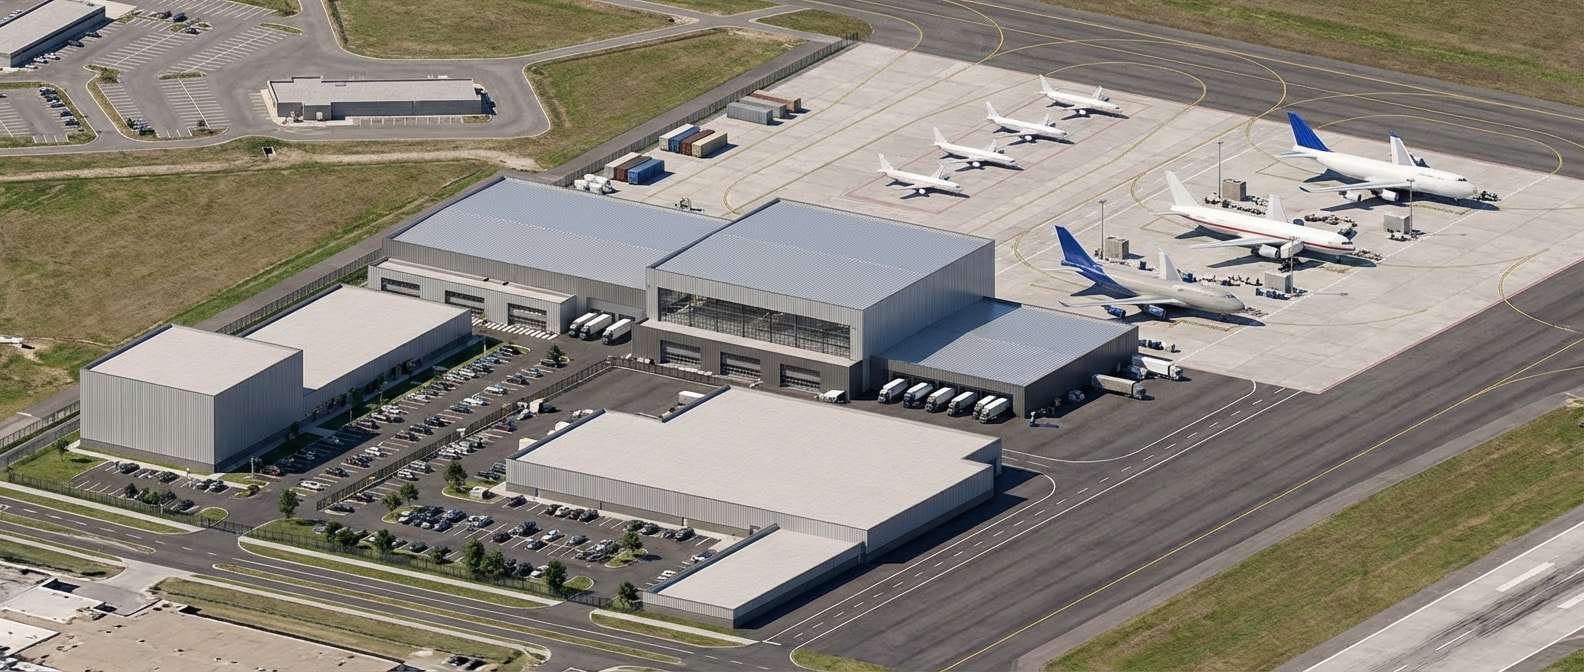
JNG Consultants is providing architecture and planning services for a multi-phase, 29-acre cold chain and air cargo logistics campus at ANC — one of the world's busiest cargo airports. Phase 1 delivers 180,000 SF of climate-controlled cold storage and dry cargo warehousing with direct aircraft parking on an airside site within the airport's Foreign Trade Zone. The first-of-its-kind leasable cargo warehouse at ANC is designed to reduce aircraft turn times, maintain cold chain integrity for temperature-sensitive goods, and strengthen Anchorage's position as a global hub connecting Asia, Europe, and North America.
29-acre full campus build-outPhase 1: 180,000 SF cold storage & dry cargoForeign Trade Zone (FTZ) designationDirect aircraft parking — airside & landside access
Architecture
Portland International Airport, ORIn Progress
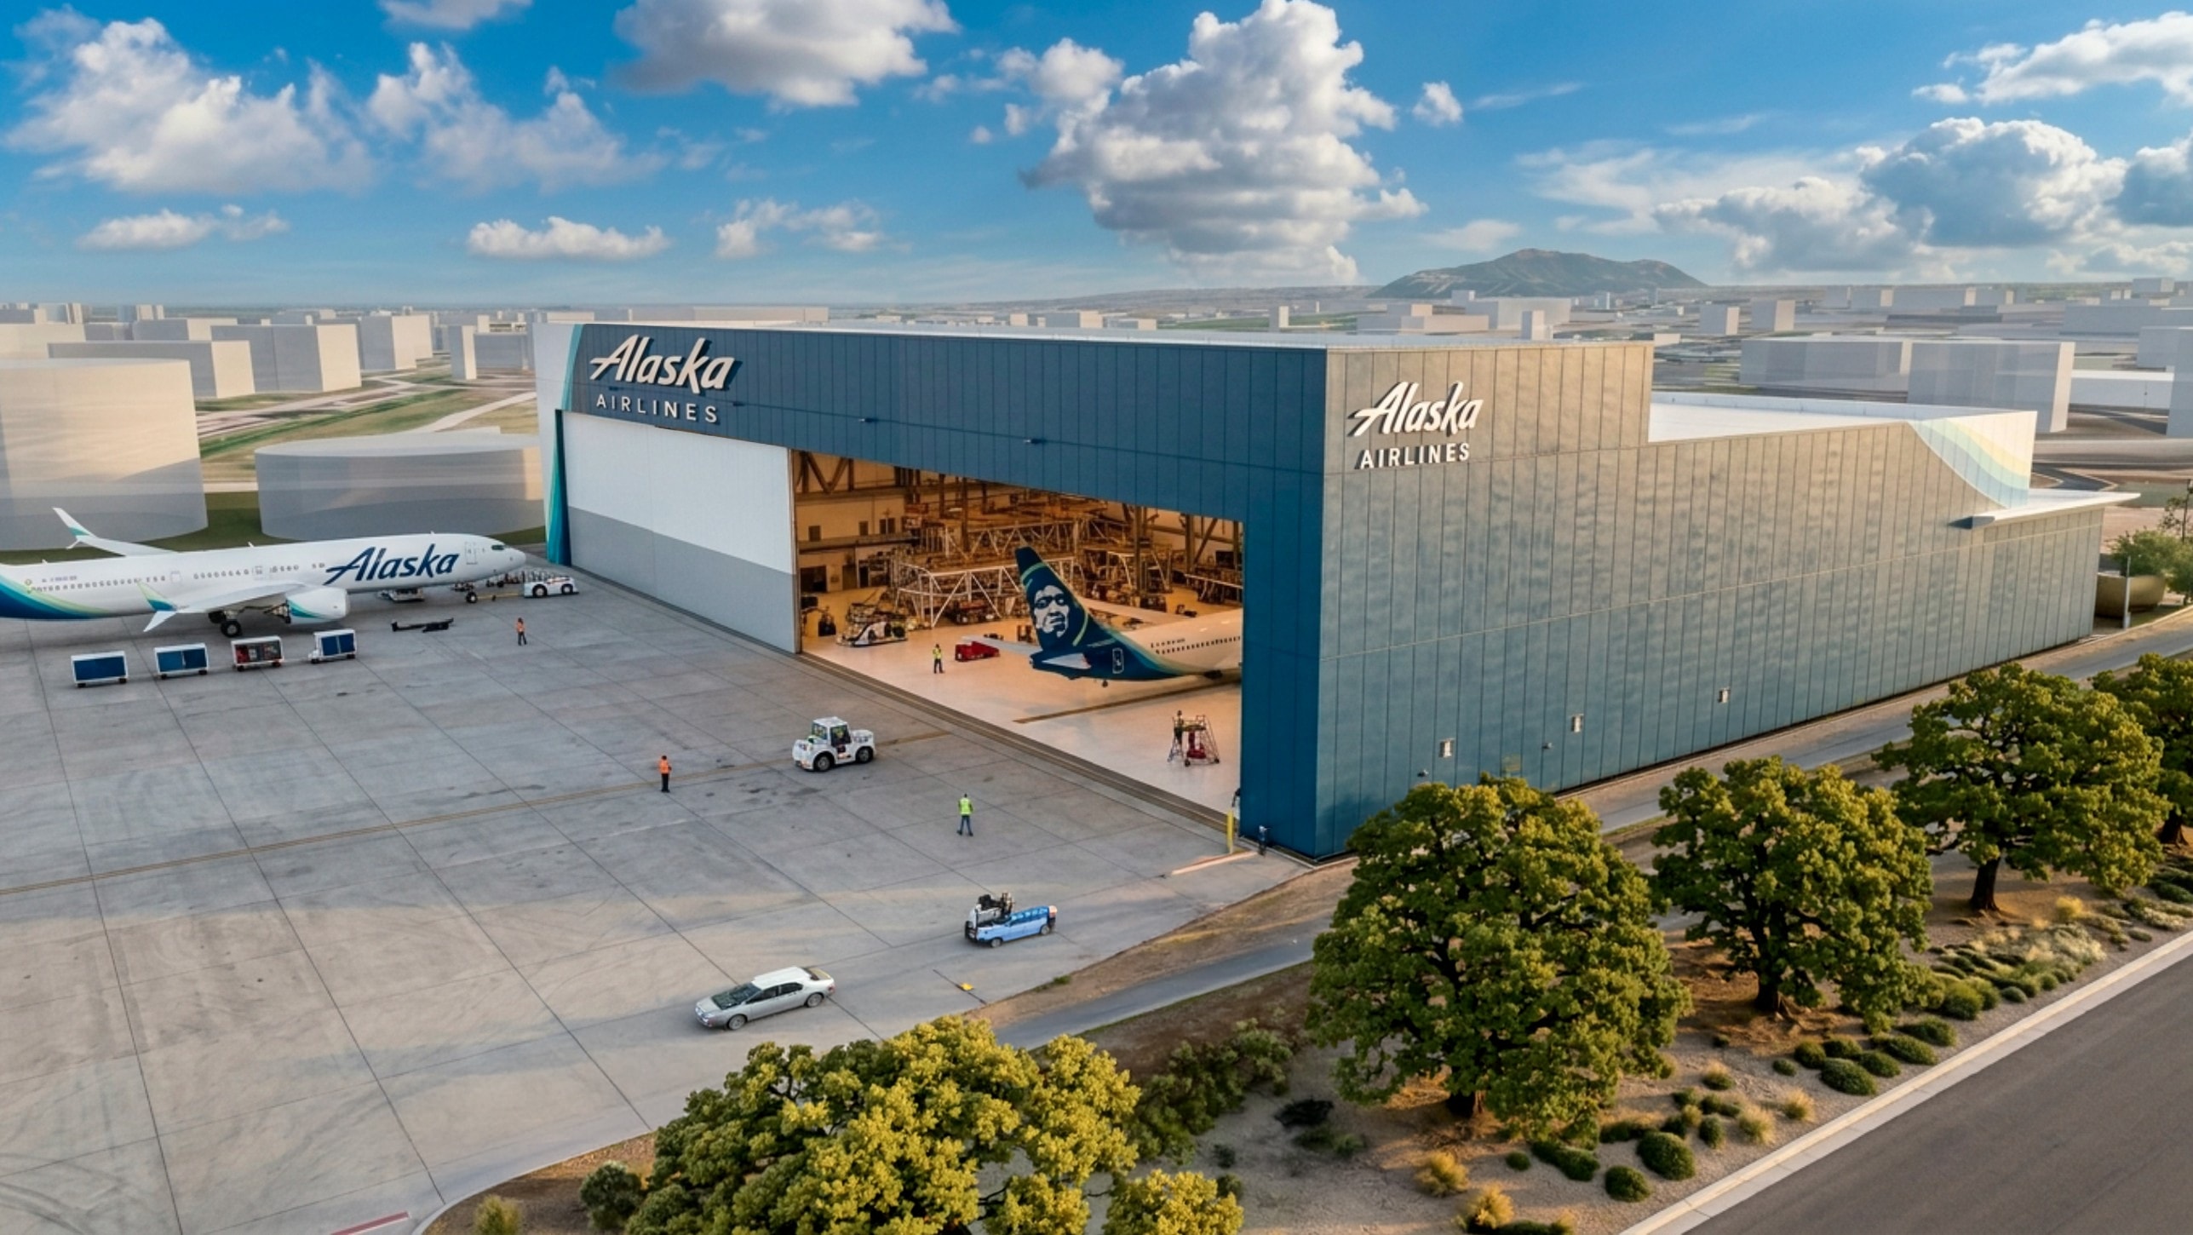
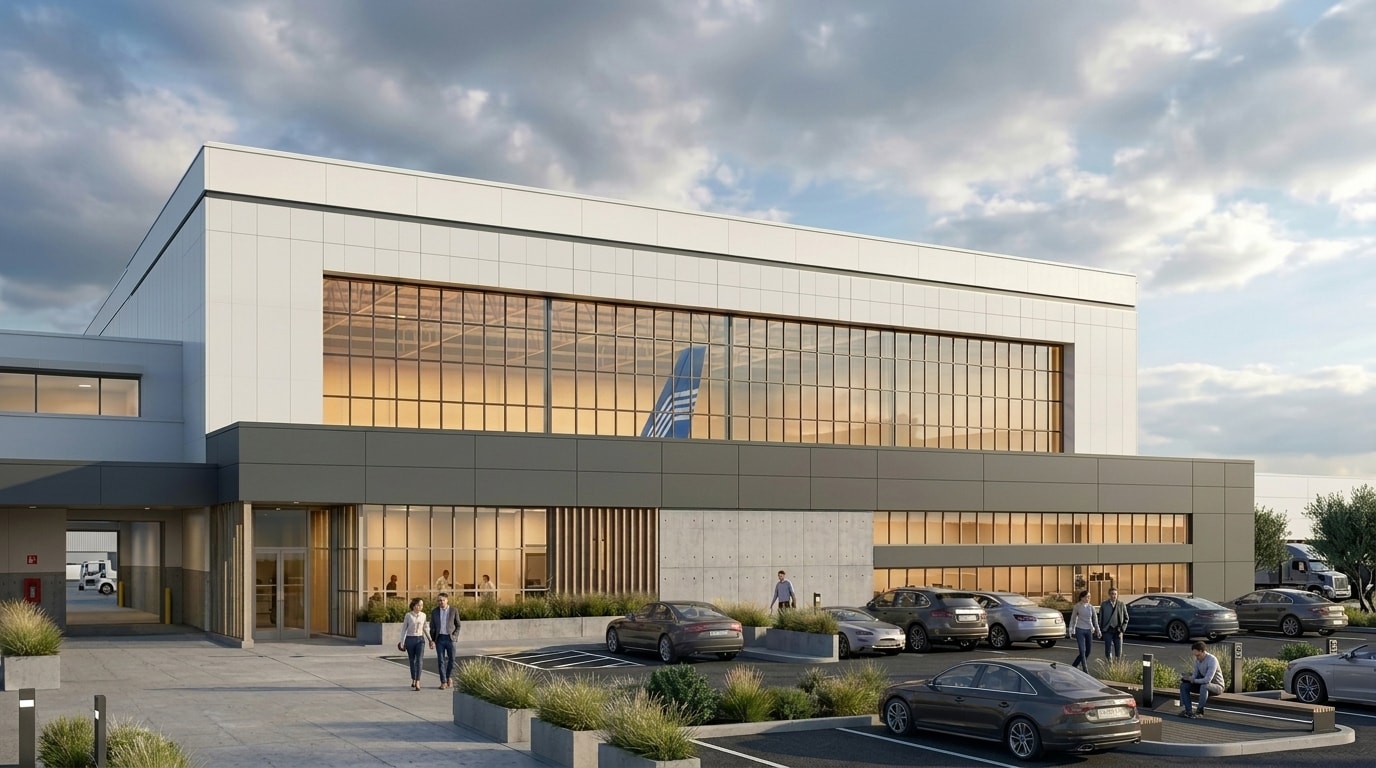
Alaska Airlines — PDX Aircraft Maintenance Hangar
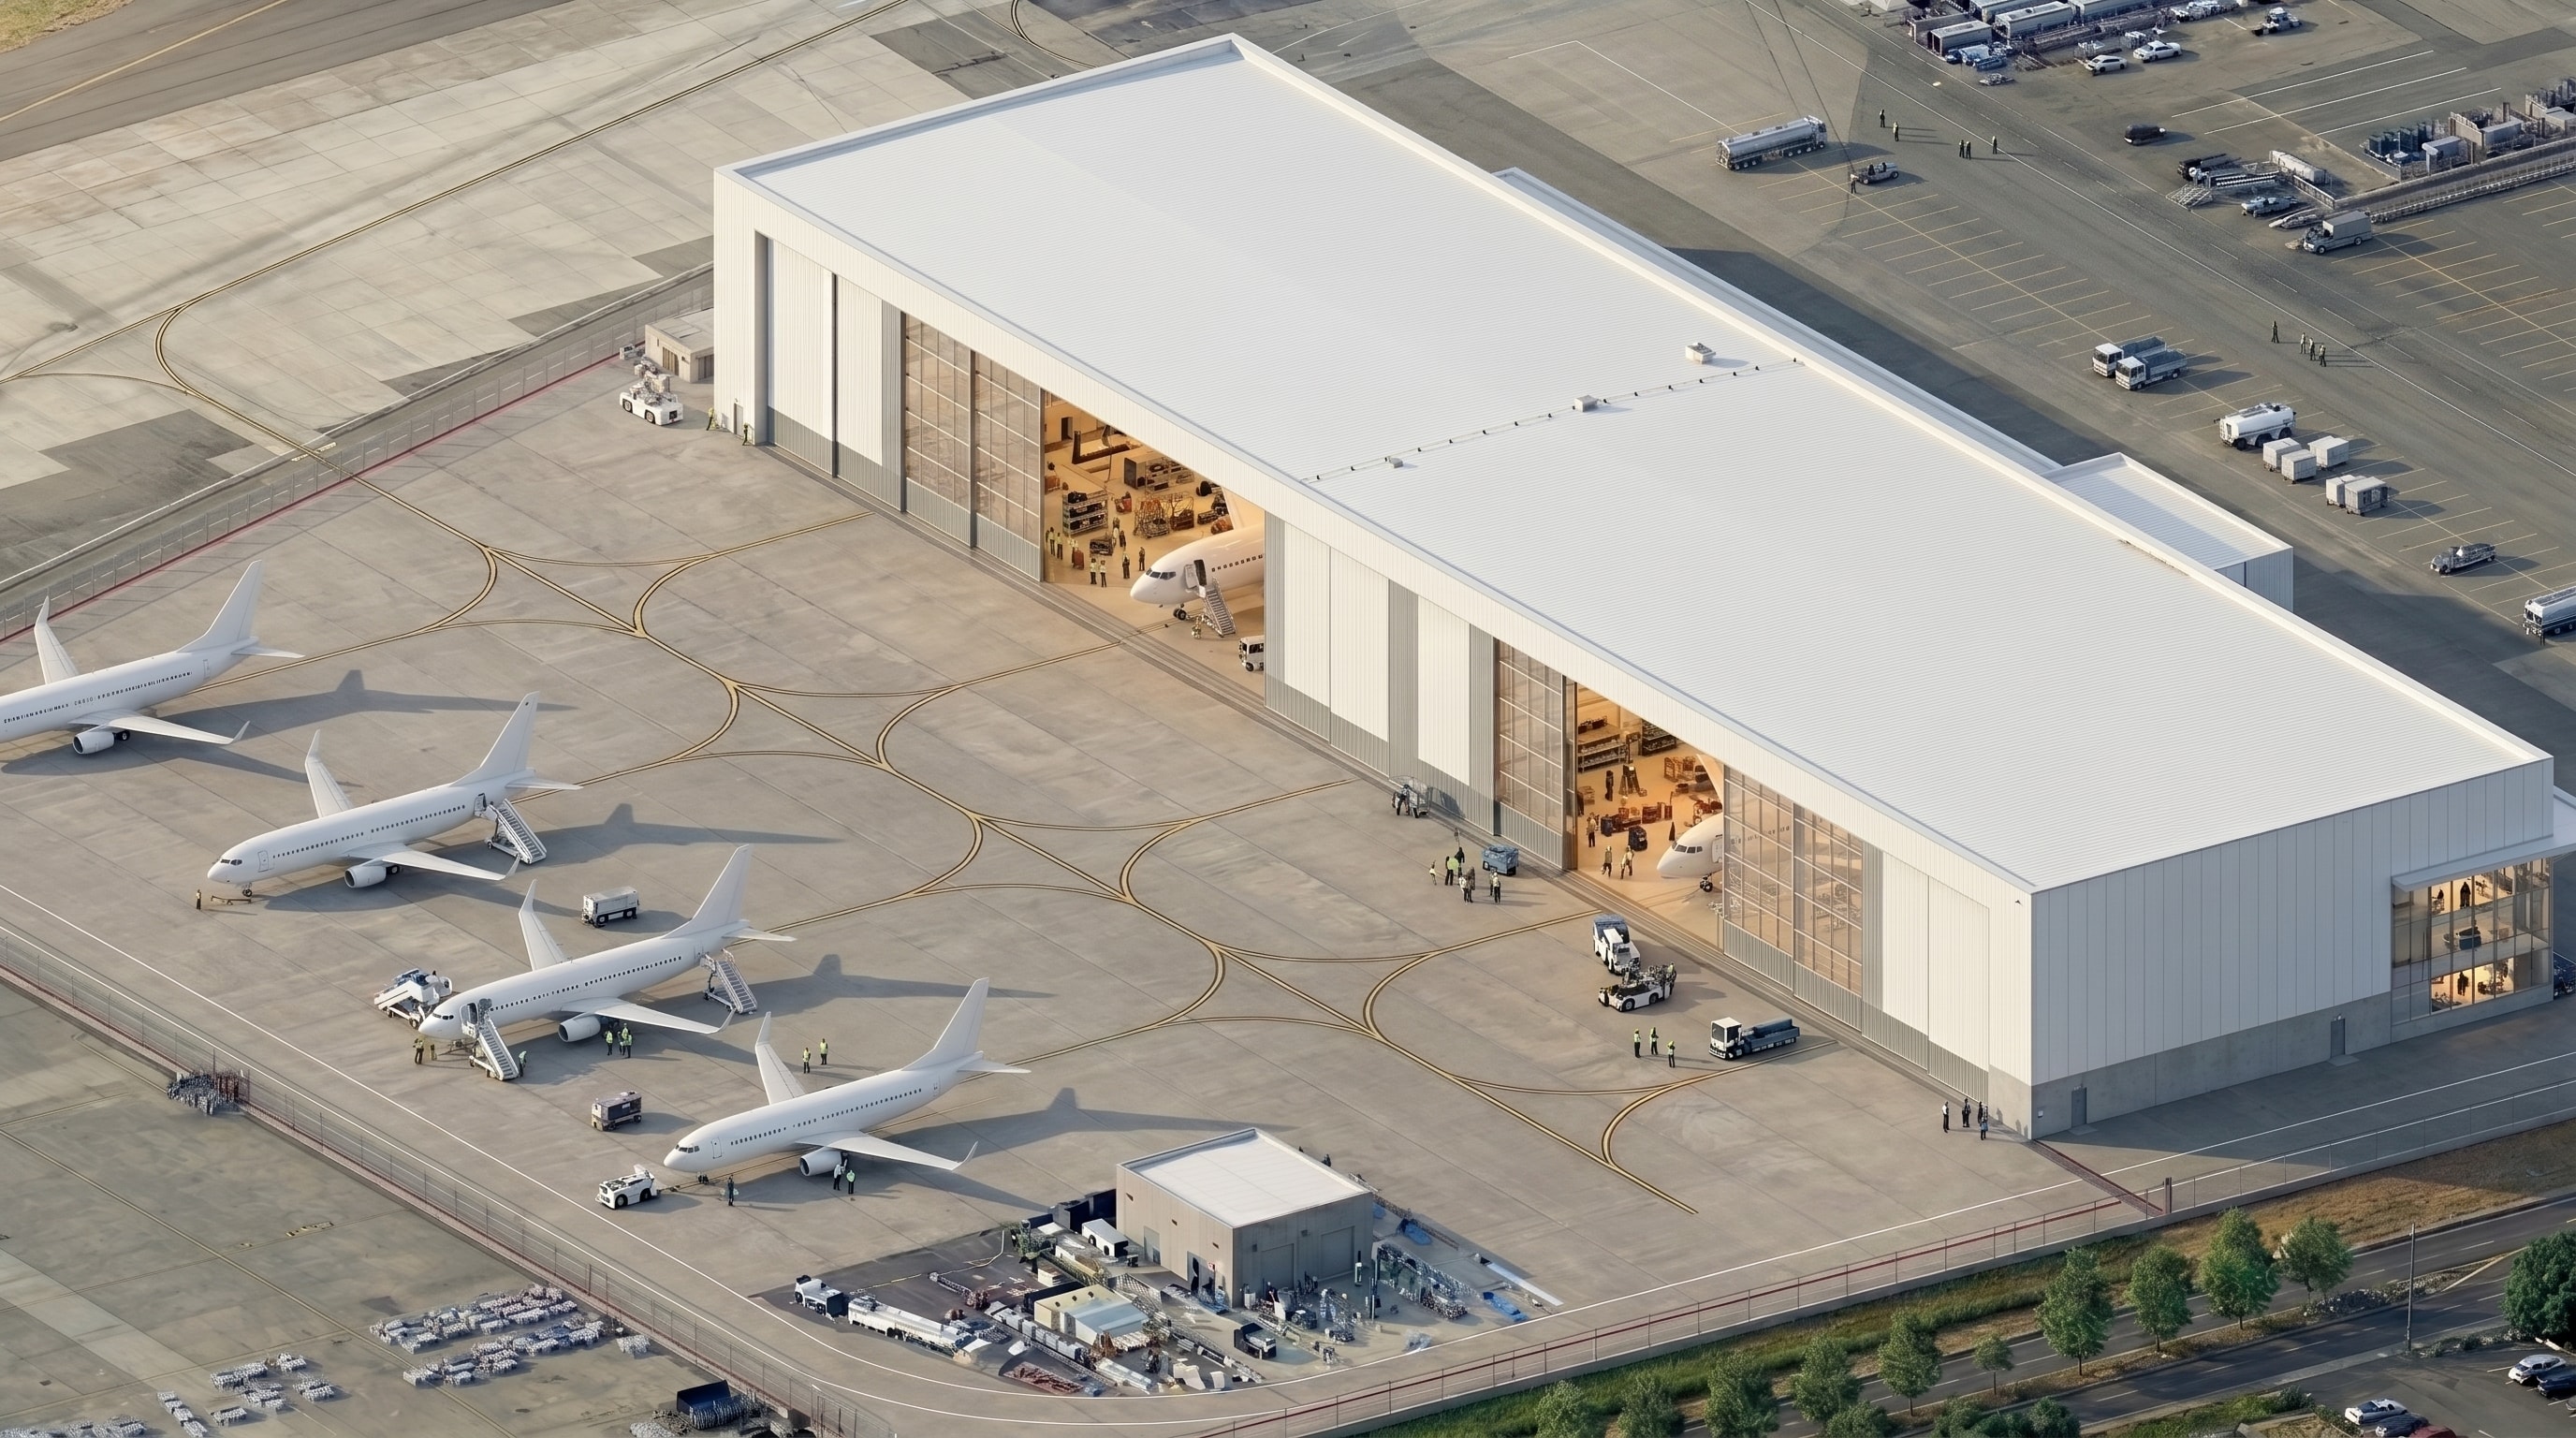
One of Alaska Airlines' most significant infrastructure investments in the Pacific Northwest, this 125,000 SF aircraft maintenance hangar at Portland International Airport expands the airline's capacity to service both mainline narrowbody and widebody aircraft simultaneously. Built adjacent to the existing Horizon Air Operations Center, the facility supports up to three narrowbody or two widebody aircraft at once — reducing pressure on Alaska's Seattle maintenance base and enabling faster recovery of out-of-service aircraft across the West Coast network. An integrated 60,000 SF support block houses engine shops, machine and sheet-metal shops, tooling and parts storage, production control, engineering spaces, and maintenance offices. High-clearance, wide-span bays are designed for next-generation fleet types, with direct airfield access for efficient aircraft movement. Alaska Airlines leadership describes the hangar as a 'key that unlocks growth possibilities throughout our network.' The project creates more than 100 new skilled aviation jobs and reinforces Portland's role as Alaska's largest non-hub station, where the airline operates more than 130 daily departures.
125,000 SF hangar — up to 3 narrowbody or 2 widebody aircraft simultaneously60,000 SF support areas: engine shops, tooling, parts storage & engineering officesDirect airfield access adjacent to existing Horizon Air Operations Center100+ new skilled aviation maintenance jobs createdReduces congestion at Seattle MRO base — increases West Coast operational resilience
Architecture
Ted Stevens Anchorage International Airport, AKIn Progress
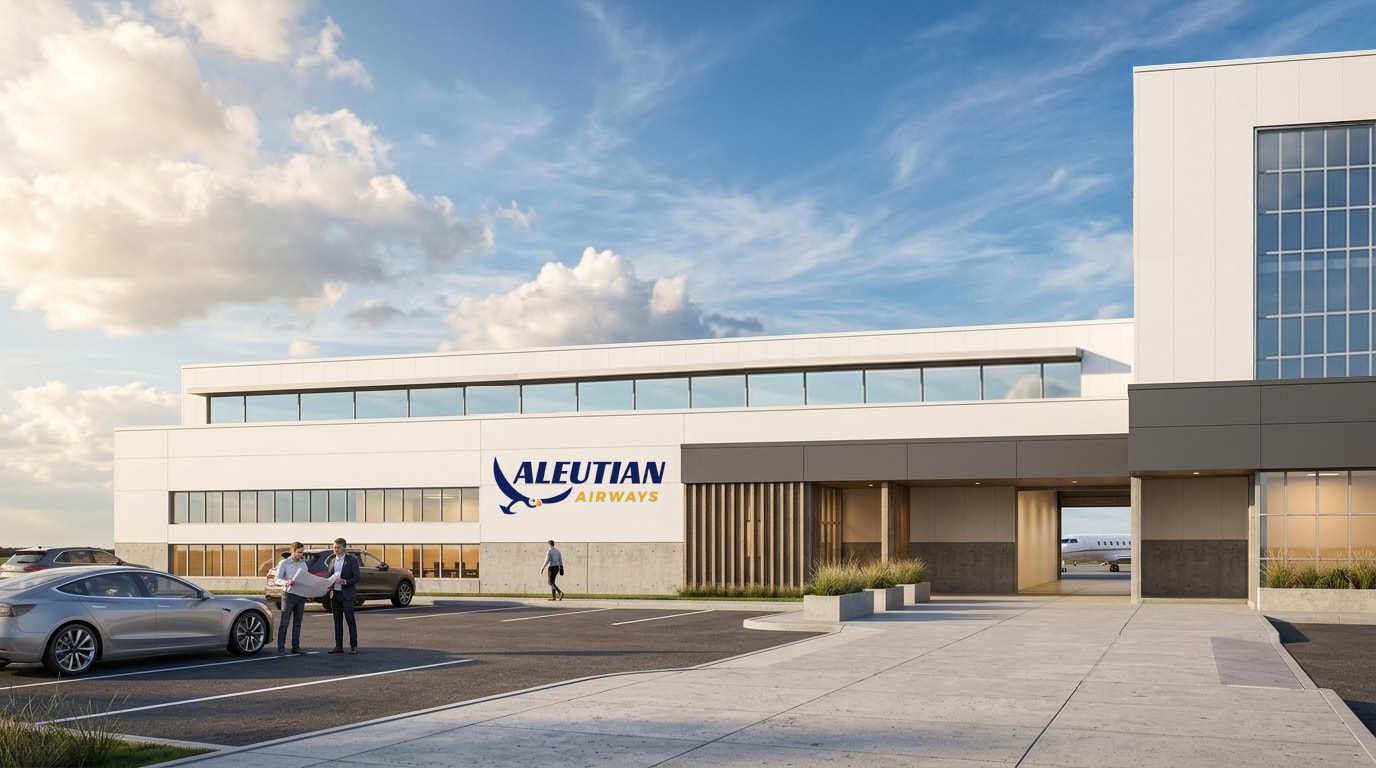
A purpose-built, 103,000 SF, $80m aviation maintenance complex on the ACCS airside campus at ANC, designed to support Aleutian Airways' expanding fleet with a modern, high-efficiency environment for aircraft inspection, repair, overhaul, and component servicing. The facility features high-clearance, wide-span hangar bays capable of supporting simultaneous aircraft maintenance, dedicated heavy- and line-maintenance zones, integrated parts storage, tooling rooms, component repair shops, and production control, quality assurance, and tech supply offices. Positioned with direct taxiway and hardstand access, the hangar enables rapid aircraft movement and minimizes operational downtime. Co-location within the ACCS campus — alongside cold storage, cargo warehousing, and aircraft parking infrastructure — supports faster aircraft repositioning, immediate access to cargo operations, and efficient coordination between maintenance and flight operations. The building incorporates large clear-span structural systems, high-efficiency mechanical and electrical systems, advanced fire protection, and an energy-efficient envelope engineered for Anchorage's climate.
103,000 SF purpose-built aviation maintenance complexHigh-clearance, wide-span bays — simultaneous multi-aircraft maintenanceHeavy-maintenance, line-maintenance, parts storage & MRO support spacesDirect airside access to taxiways, hardstands & ACCS cargo infrastructureEnergy-efficient envelope designed for Anchorage's subarctic climate
Architecture
Ted Stevens Anchorage International Airport, AKIn Progress
ACCS: Cold Storage Warehouse — A Next-Generation Cold Chain Facility
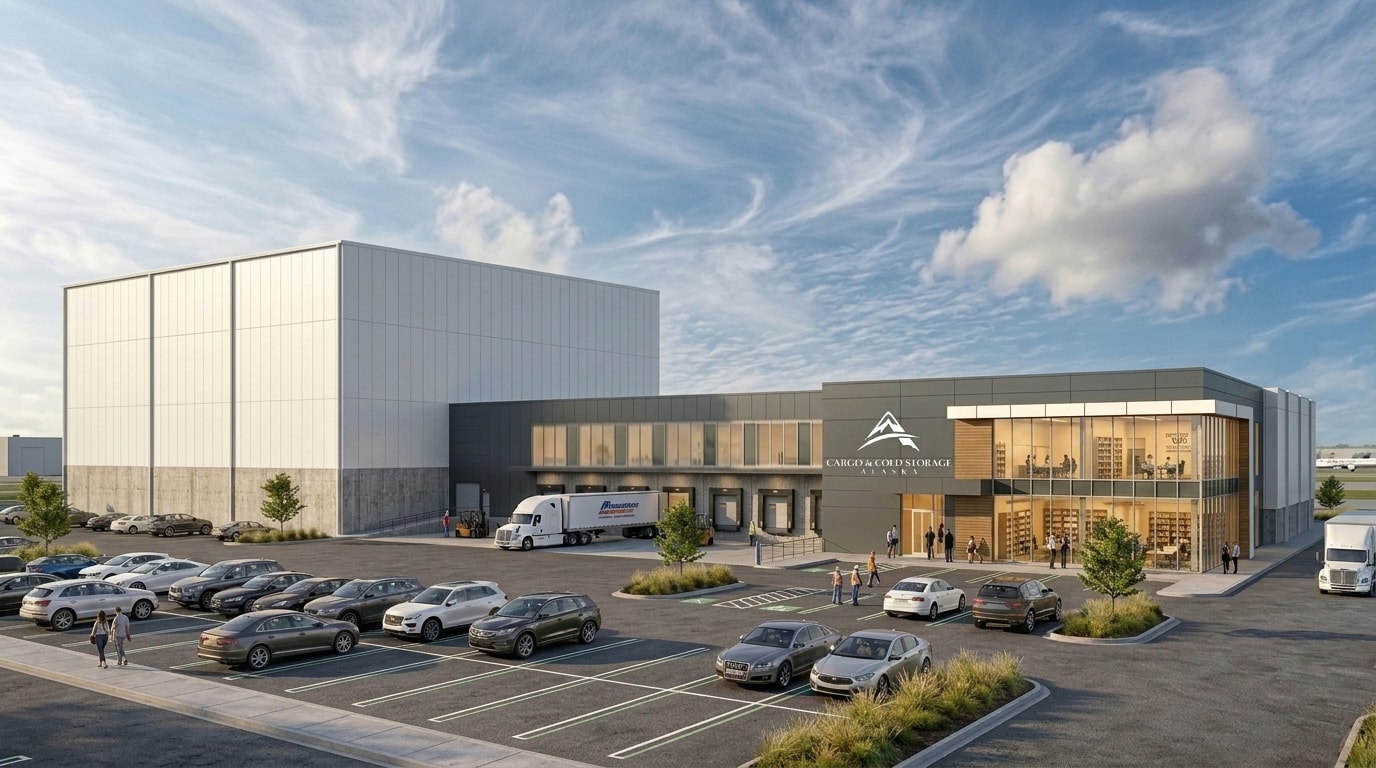
ACCS Cold Storage Warehouse is a high-bay, high-density automated cold chain facility on the airside ACCS campus at ANC. The rack-supported structure eliminates traditional columns to allow unobstructed robotic crane and conveyor movement throughout. An Automated Storage and Retrieval System (ASRS) handles all pallet movement with precision, minimizing human entry into the freezer environment and eliminating thermal breaks. A low-oxygen, controlled-atmosphere freezer environment cuts energy consumption to roughly half that of a conventional cold storage facility. Positioned with direct aircraft access, the warehouse enables seamless transfer of temperature-sensitive cargo — perishables, pharmaceuticals, seafood, and high-value goods — without breaking the cold chain. Anchorage's unique geography as a crossroads between Asia, Europe, and North America makes this facility a strategic platform for transpacific cold chain distribution and Alaska export staging.
High-bay, rack-supported structure — maximum cubic capacity, minimal footprintASRS robotic cranes & automated conveyors for precision pallet handlingLow-oxygen controlled-atmosphere freezer — ~50% energy savings vs. conventionalDirect airside aircraft access — cold chain integrity from aircraft to warehouseSupports perishables, pharmaceuticals, seafood & high-value temperature-sensitive cargo
Architecture
Turnagain Neighborhood, Anchorage, AKIn Progress
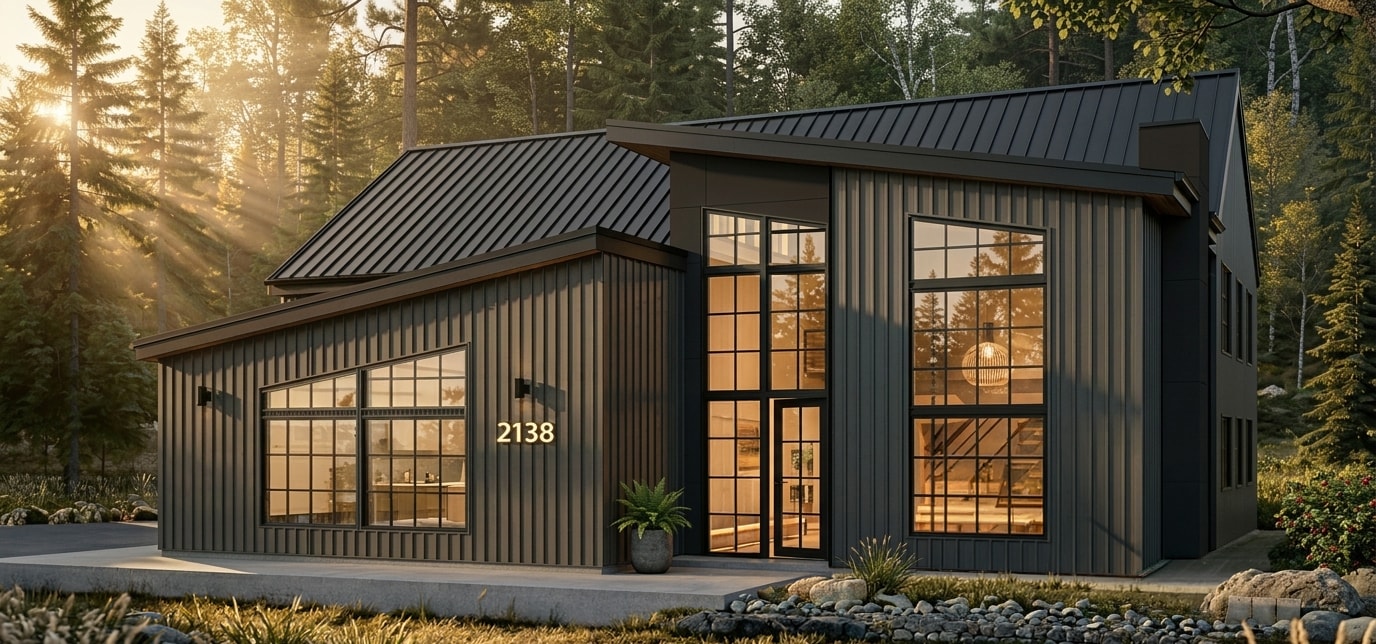
The Loussac House
The Loussac House stands as a study in balance between structure and environment — a home conceived not as an object placed within nature, but as a system that participates in it. Nestled among mature spruce and birch trees, the design embraces Anchorage's shifting light and seasonal rhythms. The home's form emerges from the dialogue between feedback and adaptation: sharply angled roof planes collect and shed snow efficiently while directing daylight deep into the interior, and glazing ratios respond to seasonal conditions. The vertical rhythm of the façade echoes the forest canopy, while the plan's circulation mirrors the branching logic of root and limb. Materials — dark metal, cedar, and glass — are chosen for their ability to weather gracefully, allowing the home to age in harmony with its site. Spatial hierarchy is organized around a central axis of light, a sun corridor that traces the day's movement from east to west. The lower level anchors the home to the earth, housing living, dining, and studio spaces that open directly to the landscape. The upper level floats above, containing bedrooms and a lounge. High-performance insulation, triple glazing, and radiant systems maintain equilibrium in Anchorage's extreme climate, while sensors monitor temperature and light to adjust interior conditions intelligently. The result is a home that behaves as a living system — adaptive, expressive, and quietly inevitable.
Angled roof planes engineered for snow shedding and deep daylight penetrationDark metal, cedar, and glass — materials selected to weather in harmony with the siteCentral sun corridor traces east-to-west daylight movement through the homeTriple glazing, radiant systems, and passive solar orientation for subarctic climateEnvironmental sensors adjust thermal and lighting conditions in real time
Architecture
Fairbanks International Airport, AKIn Progress
ACCS: Fairbanks Air Cargo & Maintenance Facility
A next-generation, 20,000 SF aviation complex at Fairbanks International Airport designed to consolidate cargo handling, aircraft maintenance, and administrative functions under one roof. The facility serves as a critical logistics node linking northern Alaska to domestic and international markets — engineered to perform in one of the state's most demanding climates, where temperature extremes, permafrost, and airfield geometry demand precision planning and resilient construction. The architecture anticipates evolving aircraft technologies, environmental regulations, and logistical demands, positioning the facility as a model for next-generation infrastructure in Arctic and sub-Arctic regions.
20,000 SF — cargo operations, aircraft maintenance hangar & administrative officesHigh-bay warehouse with direct airside access and advanced material handlingClear-span MRO hangar accommodating narrowbody aircraftLEED-guided design: high-efficiency envelope, radiant heating & daylight harvestingEngineered for Fairbanks' permafrost, snow loads & extreme temperature range
Airport Planning
Anchorage, AKIn Progress
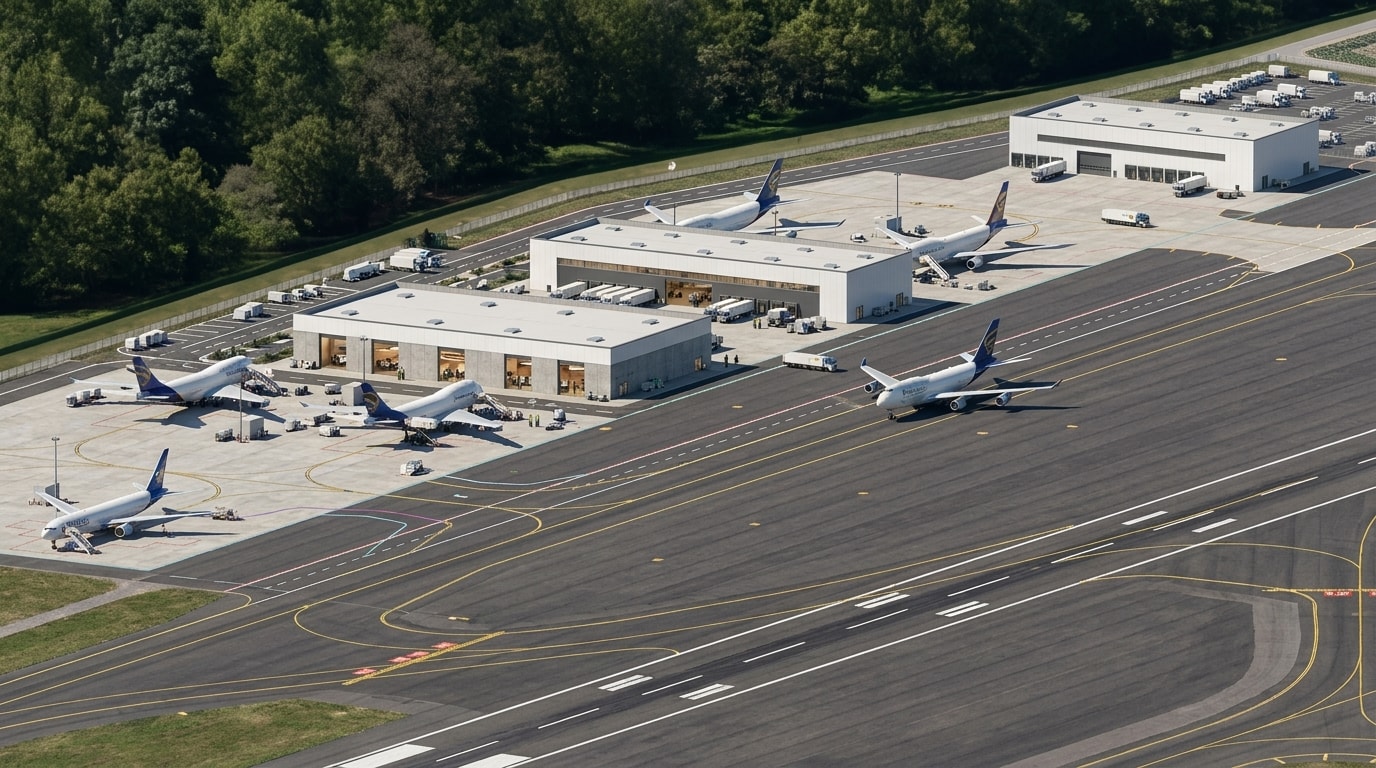
Anchorage West Airport Air Cargo Campus (AAP)
A master-planned air cargo campus on the west side of Ted Stevens Anchorage International Airport, designed to expand the airport's cargo handling capacity and support the continued growth of Anchorage as a premier transpacific freight hub. The campus provides dedicated airside apron positions, cargo warehousing, and ground support infrastructure — enabling efficient aircraft turnaround and seamless cargo transfer between air and ground operations. Positioned to serve the increasing volume of freight moving between Asia, North America, and Europe through ANC, the development strengthens the airport's competitive position as one of the world's busiest cargo gateways.
Dedicated airside apron positions for cargo aircraftIntegrated cargo warehousing and ground support infrastructureMaster-planned campus for phased developmentSupports ANC's role as a top-five global cargo hub
Architecture
Undisclosed Airport SiteIn Progress
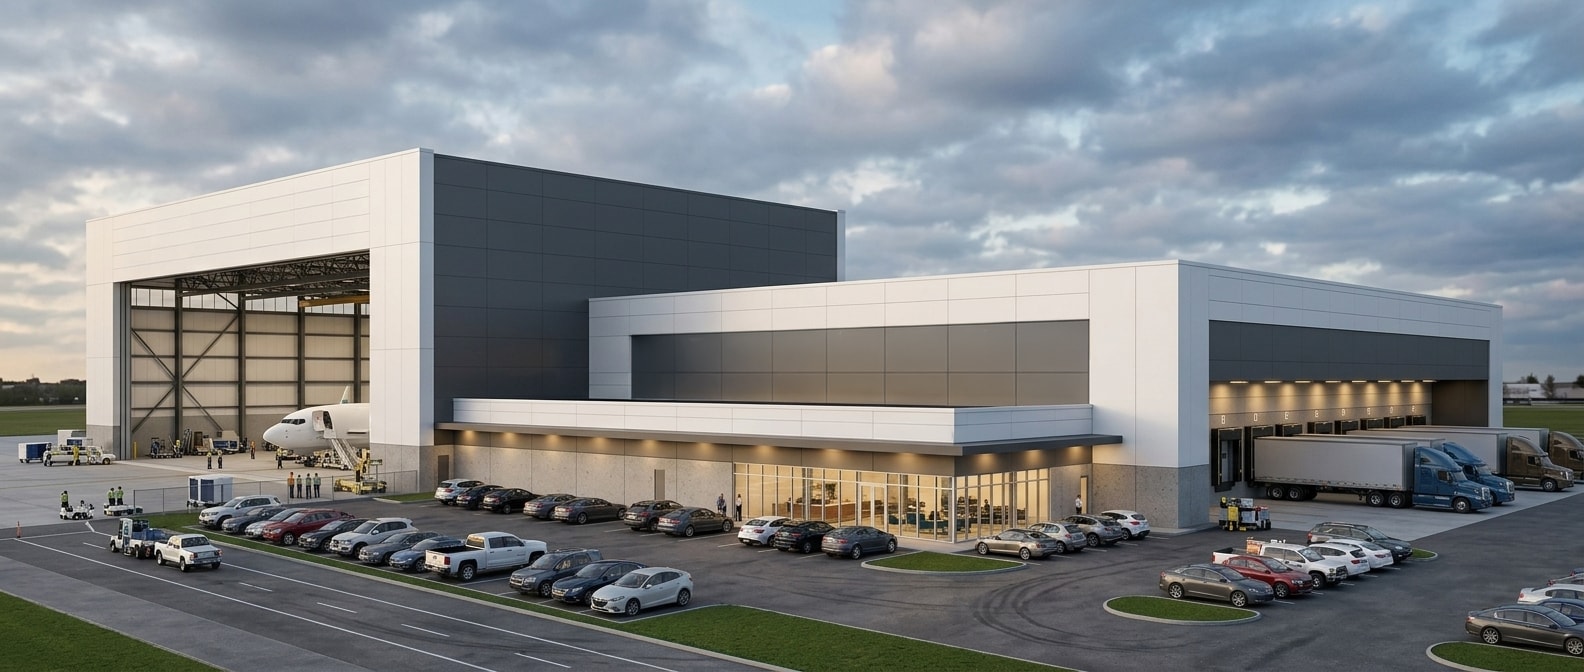
Air Cargo & Widebody Maintenance Complex
A 160,000-square-foot private aviation infrastructure investment integrating a 40,000 SF air cargo terminal and a 120,000 SF widebody maintenance hangar into a unified campus. Designed to support high-volume cargo operations and widebody aircraft maintenance, the complex establishes a new standard for efficiency, sustainability, and architectural clarity within a highly regulated and operationally demanding environment. The undisclosed site allows the design to remain flexible and responsive to airfield geometry, regulatory constraints, and future airport development planning.
160,000 SF campus — 40,000 SF cargo terminal + 120,000 SF widebody maintenance hangarEstimated project cost: $200 millionClear-span hangar structure accommodating multiple widebody aircraft typesHigh-bay cargo warehouse with direct airside access and advanced material handling systemsLEED-aligned sustainability features including radiant heating and daylight harvestingFull architectural services from programming through post-occupancy evaluation
Airport Planning
Ted Stevens Anchorage International Airport, AKIn Progress
ACCS: ANC MRO Facility
A high-performance maintenance complex at Anchorage International Airport, conceived as a significant private investment in Alaska's aviation infrastructure. The 180,000 SF hangar serves as the centerpiece of the development, supported by a 20,000 SF warehouse and three remote overnight (RON) aircraft positions — forming a cohesive operational campus that integrates maintenance, logistics, and support functions within a disciplined architectural framework. The design responds to Anchorage's unique environmental and regulatory conditions, balancing technical rigor with spatial clarity and long-term adaptability. JNG Consultants provides comprehensive architectural services from programming and master development coordination through construction administration and post-occupancy evaluation.
180,000 SF clear-span hangar — multiple narrowbody aircraft simultaneously20,000 SF warehouse for parts, materials, and inventory management3 remote overnight (RON) aircraft positions for staging and servicingGSE enclosed maintenance and charging zone for ground support equipmentLEED-aligned: high-efficiency envelope, radiant heating & daylight harvestingEstimated project cost: $165 million
Architecture
Undisclosed Airport SiteIn Progress
Narrowbody Aircraft Maintenance Facility
A 600,000-square-foot landmark private investment in aviation infrastructure, conceived as a high-performance maintenance complex designed to support multiple narrowbody aircraft simultaneously. The facility advances operational efficiency, sustainability, and architectural precision at an undisclosed airport location, establishing a new benchmark for private aviation development through advanced maintenance technology, optimized logistics, and a disciplined architectural framework.
600,000 SF high-performance narrowbody aircraft maintenance complexEstimated project cost: $450 millionMultiple clear-span maintenance bays with specialized MRO systems and toolingIntegrated parts warehouse with inventory management and distribution systemsDedicated training and technical support spaces for workforce developmentLEED-aligned sustainability features including radiant heating and daylight harvestingFull architectural services from programming through post-occupancy evaluation